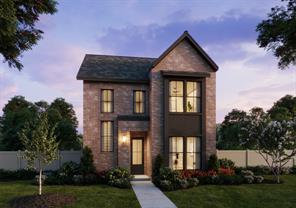
MLS 21409160
344 Walker Parkway
Celina, Texas
$406,230
Sign in to save to favorites
Type: Residential
Beds: 3 Baths: 3.00 Living: 2 Dining: 1
Gar: 2 Gar LxW: 20 x 25 SqFt: 2,170
Remarks: NORMANDY HOMES ADELAIDE floor plan. The Adelaide floor plan is a thoughtfully designed two-story home offering 2,170 square feet of modern living space with 3 bedrooms, 2.5 bathrooms, and a 2-car garage. This open-concept floor plan features a spacious family room, well-appointed kitchen, and dining area that flow seamlessly for everyday living and entertaining. The private owner’s suite includes a generous walk-in closet and a spa-inspired bath, creating a relaxing retreat. Upstairs, a versatile game room and secondary bedrooms provide flexible space for work, play, or guests. Located on a corner homesite, this Adelaide combines smart design, modern features, and low-maintenance living ideal for today’s homebuyers. Within minutes of enjoying Farmers Market downtown Celina Square! Don’t miss out!
Active Contingent
Listed by: Carole Campbell
Back to Search