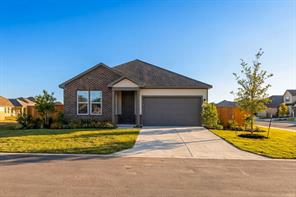
MLS 21279292
425 Tims Way
Seguin, Texas
$329,990
Sign in to save to favorites
Type: Residential
Beds: 4 Baths: 3.00 Living: 1 Dining: 1
Gar: 2 Gar LxW: 20 x 20 SqFt: 1,917
Remarks: Discover modern luxury in this stunning Daphne floor plan, currently under construction in the sought-after Hannah Heights community. Designed with an open-concept layout that maximizes every square inch of its 1,917 square feet, this 4-bedroom, 3-bathroom home is defined by its abundance of natural light and high-end finishes. The heart of the home is a gourmet kitchen featuring a charming breakfast nook, seamlessly flowing into a spacious living room built for effortless entertaining. The primary suite serves as a true sanctuary, boasting a massive closet and a luxurious spa shower that brings a boutique hotel experience to your daily routine. Practicality meets style with the inclusion of a dedicated mud bench or drop zone, keeping your entry organized. Outside, a covered patio offers the perfect backdrop for outdoor relaxation. This home offers exceptional value with low HOA fees and unparalleled convenience, providing quick access to I-10 and I-35 for an easy commute. Enjoy a blend of sophisticated design and functional living, scheduled for completion in September 2026.
Active
Listed by: Dayton Schrader
Back to Search